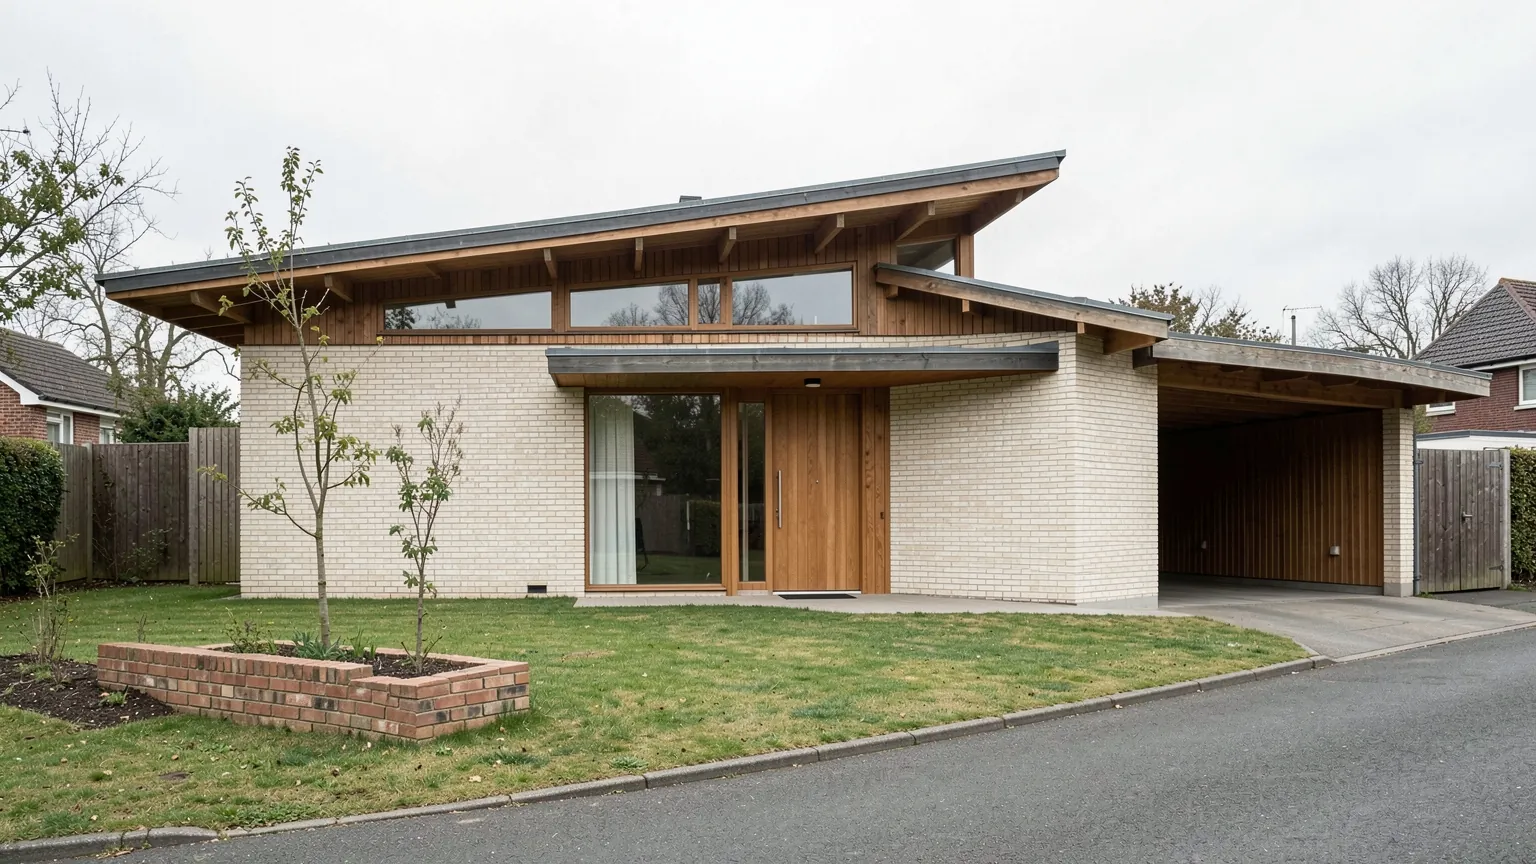
Read a mid-century house from the street in this order: the roof, the windows, the structure, the entrance, the car, the garden, and then the alterations. A low roof with deep eaves, large areas of glass set in a plain wall, a frame you can see, a front door played down rather than celebrated, a carport or garage built into the composition, and planting that runs up to the house are the commonest signs of a post-war modern design.
No single feature proves a date. Builders went on using these forms long after the 1960s, earlier traditional styles were built right through the period, and most houses have been altered. What the street gives you is a hypothesis. Planning records, listing descriptions and the estate's own history confirm or correct it.
This guide works through each clue with dated examples from Britain and the United States, where the vocabularies differ more than the word "mid-century" suggests.
The clues at a glance
| Clue | What it often signals | Caution | Documented example |
|---|---|---|---|
| Low-pitched or flat roof, deep eaves | Post-war ranch or contemporary house | Shallow roofs are also cheap roofs; many later houses copy them | Pennsylvania field guide: ranch houses with a "long, low-pitched roofline" |
| Flat felted roof | Modern-movement design, common in British architect-designed schemes | Many flat roofs have since been replaced with pitched ones | Parkleys, Ham, 1954–55 (list entry 1051041) |
| Window walls and clerestories | Contemporary-style house | Large windows are often enlarged later | Pennsylvania field guide: "front faced window walls and clerestories" |
| Large single picture window | Split-level or ranch house of the 1950s and 1960s | Also found on traditional-looking houses of the same years | Pennsylvania field guide, split-level |
| Traditional materials on a modern form | British speculative modernism, especially Span | Tile hanging and boarding alone do not make a house modern | Span schemes by Eric Lyons (Historic England) |
| Attached garage or carport in the front elevation | American post-war suburb | Carports are often enclosed later | Pennsylvania field guide, ranch and split-level |
| Grouped garages, shared landscape | Planned British estate | Communal planting is easily lost to fences | Span estates (Historic England) |
Roof: the first and biggest clue
The roofline is visible from further away than any other feature, and it carries the most information. The Pennsylvania Historical and Museum Commission's field guide to post-war suburbs describes the ranch house as originating in California in the 1930s and as the most popular housing style in the early 1950s and 1960s. Its features, as the guide lists them, are a single storey, a "long, low-pitched roofline" with hipped, cross-gabled or side-gabled forms, an asymmetrical rectangular, L-shaped or U-shaped plan, an attached garage or carport, and "moderate or wide projecting eaves".
The same guide divides the "contemporary" house into two subtypes. The flat-roofed version has no decorative detailing, only combinations of wood, brick or stone walls. The gable-roofed version has overhanging eaves, "often with exposed roof beams", sometimes carried on heavy piers. Exposed rafter or beam ends at the eaves are worth looking for: they show a structure meant to be seen.
In Britain the flat roof is the more telling sign. Historic England's list entry for Shelley Court at Parkleys in Ham, the first and largest of Eric Lyons's schemes for Span, built in 1954–55 and listed at Grade II on 22 December 1998, records a "flat felted roof with brick stacks". The entry for Hallgate in Blackheath Park, 26 flats of 1958–59 by Lyons for Span Developments Ltd, also listed at Grade II on 22 December 1998, records "flat roofs".
Glass: where it is, not only how much
Post-war houses use glass in a few recognisable ways. The picture window, a single large fixed pane, is one of the four features the Pennsylvania guide lists for the split-level house, with a multi-level plan, a low-pitched roof, an asymmetrical front and an integrated garage. The window wall runs floor to ceiling across part of a façade. The clerestory is a band of high windows under the roof, letting light in while keeping walls below for privacy or storage. The Pennsylvania guide names "front faced window walls and clerestories" as a feature of the contemporary house.
Notice which way the glass faces. Many post-war plans turned their largest windows to the garden and gave the street a quieter wall. A house that looks closed from the pavement may be almost entirely glazed at the back. The Eichler houses of California are the best-known case: Palo Alto's voluntary guidelines for its Eichler tracts, approved by the city council on 2 April 2018, suggest clerestory windows for new accessory dwellings to protect privacy.
Look at the frames as well as the openings. The Hallgate list entry describes timber windows with aluminium opening lights making "a contrasting pattern of squares and rectangles", with the north front set out in regular horizontal bands of glass and weatherboarding. The pattern of a window, not just its size, is part of the design.
Walls and structure
Mid-century houses often show how they stand up. Posts and beams appear at the eaves, panels of glass or boarding fill the spaces between them, and solid brick or block walls are kept for the ends and partitions. The Parkleys entry describes exactly that arrangement: "brick end and partition walls, concrete, tile hanging and 'Eternit' block", with an entrance front of "fully glazed bays in metal frame".
The materials are where British and American examples part company. Span's schemes were modern in plan and form but finished in traditional materials. Historic England's account of Lyons's work, published in November 2025, describes tile hanging and timber weatherboarding used on modern buildings, and the Parkleys list entry credits that "mixture of old materials used in a modern manner" for its humane character. American examples lean towards vertical timber boarding: the Palo Alto Daily Post's report on the Eichler guidelines describes the houses as usually single-storey with flat or low-pitched roofs, exposed beams and often vertical wood siding, and the guidelines list stucco among inappropriate materials.
Not every post-war house with modern construction looks modern. The Pennsylvania guide notes Lustron houses, made in Columbus, Ohio, in 1949–50, which were built of porcelain-covered steel panels in a traditional one-storey cottage form. A street can hide its most technically novel house behind the most conventional shape.
Entrance, car and garden
The front door. On many modern houses the entrance is recessed, tucked under a canopy or set to one side. A grand central door with a classical surround is a sign of a revival style, or of a later "improvement". Palo Alto's guidelines discourage ornate front and garage doors on Eichler houses, which tells you the originals were plain.
The car. American post-war houses put the car in the front elevation. The Pennsylvania guide lists an attached garage or carport for the ranch and an integrated garage for the split-level. Planned British estates often did the opposite: Historic England's account of Span notes that garages were grouped together and vehicle and pedestrian routes separated, so the houses could face shared gardens.
The garden. Landscape was part of the design on the best estates. Historic England describes landscaping as integral to Span's work, with existing mature trees kept and shared green space at the centre. At New Ash Green in Kent, about 2,000 homes built from 1966 to 1971, houses faced or backed onto common green space. Open frontages and continuous planting are therefore evidence; a row of new front fences is evidence of change.
Reading the alterations
Almost every mid-century house has been altered, and the changes follow a pattern. Each one hides a clue.
| Common change | What it hides | What to look for |
|---|---|---|
| Replacement windows | The original frame pattern and opening lights | Neighbouring houses on the same estate with original frames |
| New pitched roof over a flat one | The original roofline, the most important clue | A roof that sits awkwardly on the walls, or eaves deeper on one side |
| Enclosed carport | The open structure and the plan's relation to the car | A garage door set in a frame of posts, or a wall in a different brick |
| Added upper storey | The low, horizontal profile | A change of material or window pattern above the original eaves line |
| Render or stucco over boarding or brick | The original material contrast | Unrendered side or rear walls |
The Palo Alto guidelines are a useful checklist precisely because they address these changes: they ask that roof slopes and forms stay consistent with the originals, discourage but do not ban second storeys, and favour single-storey additions. Where a whole estate was built at once, the best evidence for one altered house is the least altered house next door.
Checking what you see
Listing and local records. In England, the National Heritage List gives a dated description of every listed building, including the Span schemes above. Historic England's listing selection guide Domestic 4: The Modern House and Housing explains how twentieth-century houses are assessed. Local authority planning records can date later alterations.
Context statements and field guides. In the United States, state historic preservation offices and the National Park Service publish guidance on post-war suburbs. The National Park Service's bulletin Historic Residential Suburbs (David L. Ames and Linda Flint McClelland, 2002) records that by the 1950s types such as the Cape Cod and the western ranch house had been adopted by large-scale builders, which is why the same house can appear across a whole subdivision.
Estate histories. For a planned estate, the developer's name is the key. A house on a Span estate can be checked against Historic England's account and the list entries; an Eichler house against Palo Alto's guidelines and local surveys.
For the wider period, see what is mid-century modern design, and for more on buildings and rooms, architecture and interiors.
Common questions
How can you tell if a house is mid-century modern?
Look for a low-pitched or flat roof with deep eaves, large areas of glass such as window walls or clerestories, a visible post-and-beam structure, a plain or recessed entrance, and a garage, carport or landscape designed as part of the whole. No single feature is proof, because builders kept using these forms later; planning records and listing descriptions confirm a date.
What is the difference between a ranch house and a mid-century modern house?
The ranch house is a type: single-storey, long and low, with a low-pitched roof and an attached garage or carport, popular in the United States in the 1950s and 1960s. Many ranch houses are traditional in their details. A contemporary or modern house of the same years uses flat or low gabled roofs, exposed beams, window walls and clerestories and avoids decorative detailing.
Were British mid-century houses built with flat roofs?
Many architect-designed schemes were. Historic England's list entries for Parkleys in Ham (1954–55) and Hallgate in Blackheath (1958–59), both by Eric Lyons for Span, record flat roofs. Span also used traditional materials such as tile hanging and weatherboarding on these modern forms.
Why do some mid-century houses have few windows at the front?
Many post-war plans turned their largest windows to the garden and gave the street a quieter wall, often with high clerestory windows for light and privacy. Palo Alto's Eichler guidelines, approved in 2018, suggest clerestory windows for new accessory dwellings to protect privacy.
References
- Pennsylvania's post-war suburbs: field guide, Pennsylvania Historical and Museum Commission, with entries for the ranch, split-level and contemporary house
- David L. Ames and Linda Flint McClelland, Historic Residential Suburbs: Guidelines for Evaluation and Documentation for the National Register of Historic Places, National Register Bulletin, National Park Service, September 2002
- 1–12 Shelley Court, Parkleys, list entry 1051041, Historic England
- Hallgate, 1–26 Blackheath Park, list entry 1033379, Historic England
- The works of modernist architect Eric Lyons, Historic England blog, 20 November 2025
- Domestic 4: The Modern House and Housing, listing selection guide HEAG105, Historic England
- Voluntary Eichler guidelines approved, Palo Alto Daily Post, 3 April 2018
- Palo Alto Eichler Design Guidelines, City of Palo Alto, adopted 2 April 2018